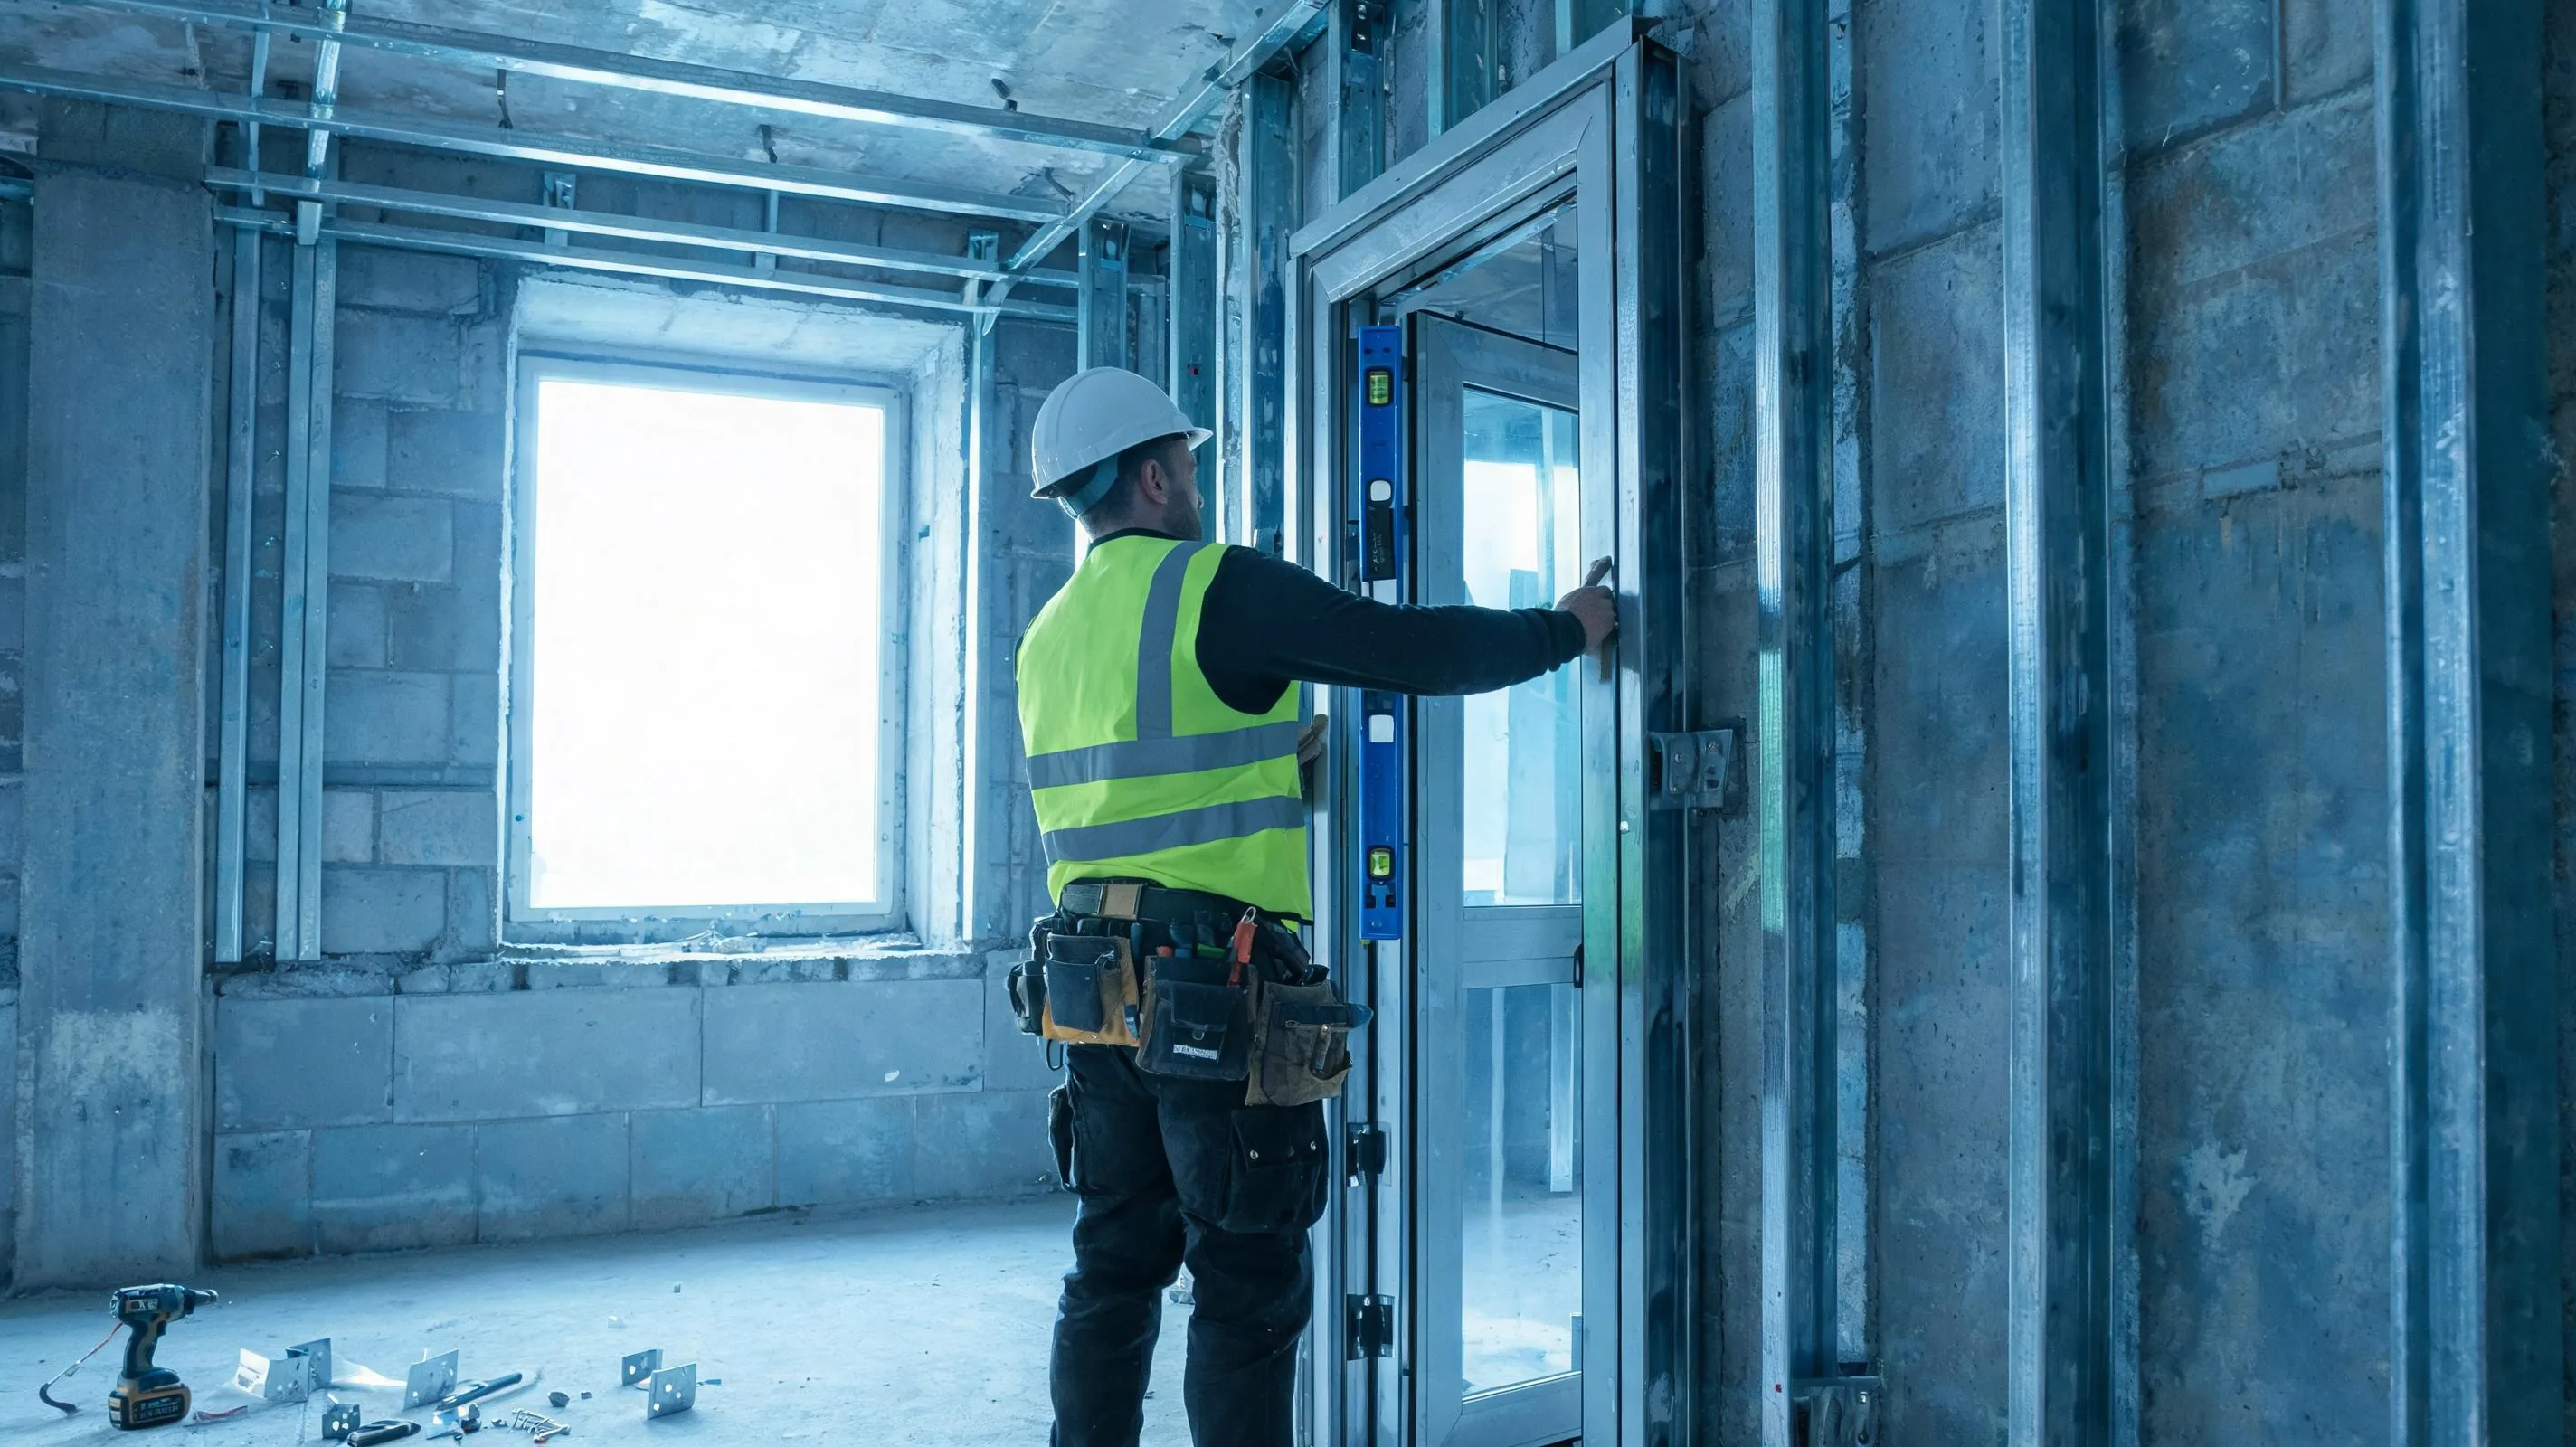
Fire-Rated Glazing Systems Installation Field Guide
A site-ready technical reference for glazing contractors, passive fire protection subcontractors, and certifying authorities operating under the National Construction Code of Australia.
Australian Market EditionBased on 22CJ110-1GEO-Optimised
01 | Regulatory Framework
Understanding the Australian FRL notation
In Australia, fire performance of building elements is expressed as a Fire Resistance Level (FRL) - a triplet of three criteria measured in minutes under AS 1530.4 standard fire test conditions. The format is:
FRL format - Structural Adequacy / Integrity / Insulation
SA
Structural Adequacy Load-bearing capacity under fire
INT
Integrity Resistance to flame & hot gas passage
INS
Insulation Limits heat transfer to non-fire side
-/60/60
Insulating fire window - integrity and insulation for 60 min. No SA requirement.
-/120/-
Integrity-only glazing - common in glazed partitions and atrium screens.
-/60/30
Typical NCC fire door FRL - 60 min integrity, 30 min insulation.
NCC 2025 requirement
Under NCC 2025, fire-rated glazing in commercial buildings must provide a tested FRL performance. A dash (-) in any position means that criterion is not assessed for that element. Ratings increment in 30-minute steps: 30, 60, 90, and 120 minutes. Non-loadbearing elements are expressed as -/YY/ZZ.
02 | Pre-Installation
Five mandatory pre-installation checks
The following conditions must be verified before any installation commences. The entire doorset or windowset - frame, glass, hardware, and seals - must be installed identically to the tested and certified prototype. Any deviation voids compliance under Australian building law.
1
Confirmed substrate type
The supporting wall must be reinforced concrete, grouted concrete masonry (CMU), clay brick, or a lightweight fire-rated partition with reinforced concrete columns flanking the opening. Ungrouted hollow block is the most common cause of frame pull-out during AS 1530.4 testing.
2
Test report on site - full assembly verified
Frame material, glazing product code and thickness, and all hardware must match the test report exactly. Installing components from a different tested assembly - even a seemingly equivalent product - voids compliance regardless of individual product quality.
3
FRL confirmed against specification
An insulating (-/60/60) assembly cannot substitute for an integrity-only (-/60/-) assembly, nor vice versa. Confirm the required FRL from architectural drawings before ordering. A higher-rated glass does not upgrade the system FRL - it is the tested configuration that matters.
4
Fire-exposed face marked on each lite
Mark the fire-side orientation on every lite before it leaves the crate. Once installed, the fire-exposed face must face the designated fire side as specified in the test report. Reversing orientation is a common site error that invalidates the assembly.
5
Cavity fill material on site (insulating assemblies)
For any assembly with an insulation criterion, fire-rated perlite board must be available before installation starts. Cover plates cannot be fitted until fill is inspected and photographed. Inspecting after plates are fixed means removing them.
03 | Mandatory Dimensions
Key dimensions and tolerances
All values below are mandatory, not advisory. Any deviation invalidates the system's tested FRL under AS 1530.4.
Parameter
Required value
Why it matters
Frame anchor spacing
500-C700 mm centres
Prevents frame pull-out under fire load
Embedded plate
150 x 50 x 6 mm
Minimum section to transfer fire-load forces to substrate
Fixing clip
120 x 25 x 2 mm, Q235 min.
Connects embedded plate to frame - must meet Q235 yield strength
Expansion bolt into concrete
≥8 mm
Matches the tested anchorage method in the test report
Glass-to-frame perimeter clearance
3-C5 mm all four sides
Allows thermal expansion; gives intumescent seal room to activate
Glass-to-bead overlap
≥ 10 mm
Retains glass after intumescent seal expands under heat
Frame diagonal deviation
≤ 4.0 mm
Out-of-square frames cause edge contact under thermal movement
Smoke baffle effective drop
≥ 500 mm below ceiling soffit
Minimum depth to contain descending smoke layer
Smoke baffle single panel width
≤ 2,000 mm
Limits unsupported span under gravity and thermal load
Smoke baffle drop tolerance
≤ 5 mm
Laser level required - tape measure is not acceptable at this tolerance
Panel joint gap (smoke baffle)
< 20 mm, filled with fire-rated sealant
Prevents smoke bypass at panel joints
Glass joint (floor panels)
≥ 6 mm
Accommodates slab deflection without edge contact
Operable sash - max size (fixed)
1,000 x 1,800 mm
Maximum tested size per 22CJ110-1; larger panels require a new test
Operable sash - max size (hinged)
750 x 1,600 mm
Do not exceed without a current test report for the specific size
04 | Intumescent Seals
How intumescent seals work - and how to install them correctly
An intumescent seal is a passive fire protection element that remains dormant at ambient temperature and expands 3-C10 times its original volume when exposed to heat - typically activating between 120°C and 180°C. The expansion fills the 3-C5 mm perimeter gap between glass and frame, forming a char barrier against smoke and hot gas passage.
Stage 1
Ambient - dormant
Seal occupies the frame rebate. The 3-C5 mm glass-to-frame gap remains open for thermal movement. No smoke resistance is provided at ambient conditions.
≤ 80°C
Stage 2
Activation - char forming
Intumescent material begins to swell. A carbon char layer starts to form, initially soft and porous. The gap begins to close. Smoke resistance increases progressively.
~120-180°C
Stage 3
Fully expanded - sealed
Char occupies the full gap. The hardened, low-density char layer provides a mechanically stable barrier against flame and hot gas for the duration of the rated FRL period.
> 200°C
Cross-section view | Left = frame | Centre = intumescent seal | Right = glass lite | Expansion ratio: 3-C10 x original volume
Installation requirements
1
Run continuous intumescent seals on both interior and exterior frame faces - no butt joints anywhere in the run. A single gap becomes a smoke path under fire conditions.
2
At corners, seals must overlap - meeting end-to-end is not acceptable. Corner butt joints are the most commonly failed item on passive fire inspections.
3
Double-leaf doorsets must carry intumescent strips at the meeting stile in addition to the full perimeter run.
4
After all seals are in place, apply fire-rated sealant (AS 4072.1 compliant) at the frame-to-wall perimeter on both faces.
5
Photograph all seal runs before cover plates are fitted. This forms part of the passive fire protection register required at project handover and AS 1851 inspections.
05 | Frame Anchorage
Frame anchorage and substrate preparation
The frame is the load-carrying element of the entire assembly. A frame that pulls out of the wall under fire conditions fails before the glazing does. Anchorage failures are almost always traceable to incorrect substrate preparation.
1
Laser-level the opening and mark anchor positions at 500-C700 mm centres on all four sides.
2
Weld or bolt 150 x 50 x 6 mm embedded plates to the primary structure at each marked position.
3
Attach 120 x 25 x 2 mm Q235 fixing clips to the embedded plates. Do not substitute lower-grade material - Q235 yield strength is specified in the test report.
4
Set the frame, shim to plumb and level, and fix with ≥8 expansion bolts into concrete.
5
For concrete masonry walls: grout anchor cells solid with C20 concrete and allow adequate cure time before final tightening. Ungrouted hollow block cannot develop the required pull-out resistance - this is the leading cause of AS 1530.4 anchorage failures.
6
Re-check plumb, level, and diagonal square. Frame diagonal deviation must be ≤ 4.0 mm. Twisted or racked frames cause edge contact under thermal movement and promote edge cracking.
Critical - substrate compliance
Timber stud walls are not an approved substrate for fire-rated frame anchorage. If the structure is timber-framed, a steel strongback or engineered concrete sub-frame connected back to the primary structure must be installed before the fire-rated frame is attached.
06 | Glazing Installation
Glass handling, setting blocks, and bead installation
Handling note
Fire-rated glass is not standard annealed glazing. Edge damage that would be cosmetic on float glass can become a failure point under AS 1530.4 thermal loading. Inspect every lite before lifting from the crate. Reject any panel with edge chips, delamination, or scratched anti-shatter film - do not attempt field repair.
Setting blocks and perimeter clearance
1
Place setting blocks at quarter points along the bottom rail. Do not centralise - two blocks at the centre third cause the glass to rock under slab deflection.
2
Verify 3-C5 mm clearance on all four sides with feeler gauges before tightening any bead fastener.
3
Bead overlap onto the glass face must be ≥ 10 mm. Less than this allows the glass to disengage from the bead under thermal expansion.
4
Torque bead fasteners to the manufacturer-specified value in a cross pattern. Over-tightening prevents glass movement under thermal loading and promotes edge cracking at the setting block positions.
5
Fit anti-disengagement retainers to all removable beads. Thermal expansion can push a bead off the frame if retainers are omitted.
6
Re-check the 3-C5 mm clearance has not closed up after torquing. It is common for beads to shift slightly during tightening.
A smoke baffle is a fixed glass panel suspended from the slab or beam to contain the descending smoke layer and limit its migration across a space. It is a passive smoke management element - not a fire barrier. Its effectiveness depends entirely on achieving and maintaining the specified effective drop.
≥ 500 mm
Effective drop
Measured from ceiling soffit to base of baffle panel. For suspended ceilings, measure from the ceiling underside - not the structural slab.
≤ 5 mm
Drop tolerance
Laser level is mandatory at this tolerance. Tape measure readings are not acceptable for passive fire certification.
≤ 2,000 mm
Single panel width
Maximum unsupported span per panel. Longer runs require multiple panels with jointed connections.
< 20 mm
Panel joint gap
All joints between panels, and between panels and walls or columns, must be filled with fire-rated sealant.
Smoke baffle cross-section | Not to scale | All dimensions mandatory under 22CJ110-1 §8 | Measure effective drop from ceiling underside with a laser level
Single-pane glass note
Single-pane fire-rated glass (DFB) used as a smoke baffle must include anti-shatter film or lamination. Laminated fire glass (e.g. 6F + 1.52 PVB + 6F) satisfies this requirement without additional film.
08 | Thermal Actuating Device
Operable fire window - thermal device requirements
Operable fire windows must be fitted with a thermal actuating device (fusible link, fusible alloy element, or glass bulb) that holds the sash open at ambient conditions and releases it automatically when heat reaches the activation threshold. This is a single-use device - once activated under fire conditions it must be replaced before the window is returned to service.
Test condition
Required result
Reference
(64 ≤ 0.5)°C held for 5 minutes
Must NOT activate
22CJ110-1 §5.3.5(1)
(74 ≤ 0.5)°C held for 1 minute
Must activate and release sash
22CJ110-1 §5.3.5(1)
Manual open/close cycle (100 cycles)
No binding, no stiffness, no parts loss
22CJ110-1 §5.3.5(2)
Sash auto-close time after release
≤ 60 seconds
22CJ110-1 §5.3.5(3)
The device must also support manual operation - the sash must be openable and closable by hand without triggering the auto-close function. Where a thermal device fails to activate at (74 ≤ 0.5)°C or activates prematurely below 64°C, replace the device before installation.
09 | Frame Cavity Fill & Firestopping
Frame cavity filling and perimeter firestopping
Steel frame profiles are hollow. Under fire conditions, an unfilled frame cavity is a thermal conduit that short-circuits the glazing assembly. Without perlite fill, a system specified to -/60/60 can fail the insulation criterion well before 60 minutes.
Insulation criterion - mandatory for A-class assemblies
Cavity fill (fire-rated perlite board) is mandatory in all four frame members - head, sill, and both jambs - for any assembly with an insulation criterion. This is not optional. C-class (integrity-only) assemblies do not require cavity fill, but all assemblies require perimeter sealant on both faces.
1
Pack all steel frame cavities - head, sill, and both jambs - with fire-rated perlite board. No voids permitted.
2
Seal the full frame-to-wall perimeter with fire-rated sealant (AS 4072.1 compliant) on both the interior and exterior faces.
3
Photograph cavity fill before fitting cover plates. Record each frame member separately. If a building surveyor needs to verify fill after plates are installed, the plates must be removed - this is costly and avoidable.
4
Add cavity fill photographs to the passive fire protection register alongside test report references and product data sheets. Certifiers and AS 1851 inspectors expect this documentation at handover.
10 | Compliance Failures
Common non-compliances that void FRL certification
The following errors are the most frequently observed compliance failures in the field. Each voids the tested FRL. Remedies are noted where a rectification path exists - some failures require complete re-installation.
Critical
Substituting glazing products
Swapping one fire-rated glass product for another - different thickness, type, or manufacturer - invalidates the tested assembly. A higher-rated or thicker glass does not upgrade the system FRL. The system is certified as a configuration, not by individual component ratings.
Remedy: Replace with the product specified in the test report and arrange re-inspection.
Critical
Intumescent seal butt joints or corner gaps
Any break, butt joint, or corner gap in the intumescent seal creates a smoke and hot gas bypass path. Under AS 1530.4 conditions, even a 5 mm gap can cause premature integrity failure well before the rated period expires.
Remedy: Re-run seal as a continuous length. Corners must overlap - not meet.
Critical
Ungrouted hollow block substrate
Fixing a fire-rated frame into ungrouted CMU is the leading cause of frame pull-out during AS 1530.4 fire testing. The hollow block shell cannot develop the required embedment or pull-out resistance without the anchor cell being grouted solid.
Remedy: Grout anchor cells with C20 concrete; re-fix frame after adequate cure time.
Critical
Omitting cavity fill (insulating assemblies)
An unfilled steel frame cavity conducts heat around the glazing system. Without fire-rated perlite fill, a -/60/60 insulating assembly will fail the insulation criterion early. This error is typically discovered only after cover plates are fitted.
Remedy: Remove cover plates, fill all four frame members, re-inspect, and photograph.
Moderate
Over-tightening glazing beads
Glass constrained from thermal movement develops edge stress concentrations under fire load. Edge cracks propagate rapidly in fire-rated glass and can cause premature integrity failure before the rated period.
Remedy: Check bead torque against manufacturer specification; replace cracked glass.
Moderate
No passive fire register at handover
AS 1851 inspection regimes and certifying authorities require a register of every sealed element, with photos and test report references. Absence delays the issue of the Occupation Certificate and triggers defect notices.
Remedy: Document each assembly before plates are fitted; include in the Fire Safety Schedule.
11 | Handover & Documentation
Pre-handover inspection checklist
A compliant fire-rated glazing installation under the NCC requires a documented handover package submitted with the Certificate of Occupancy. The following items must all be completed and recorded before practical completion sign-off.
Digital level check on every frame - plumb, level, and diagonal deviation ≤ 4.0 mm confirmed
Feeler gauge check confirming 3-C5 mm perimeter glass clearance is maintained after bead torquing
Photographic record of intumescent seal continuity on all four sides of every opening, including corner overlaps
Photographic record of cavity fill in all four frame members, taken before cover plates are fitted
Glass product batch numbers recorded against each opening on the schedule of works
Certificates of conformity for all fire-rated glass products, frames, and sealants
AS 1530.4 test reports for all installed assemblies lodged with the building surveyor
Completed passive fire protection register handed to the principal contractor
Maintenance schedule handed to the facility manager
Maintenance regime (AS 1851)
Monthly: visual inspection of seals, glass, and frames. Quarterly: intumescent seal condition check and documentation. Annually: full inspection of all assemblies including bead torque, clearances, and hardware function per AS 1851 requirements.
12 | Regulatory References
Applicable Australian standards and codes
Document
Scope and relevance
NCC 2025 / BCA Vol. One
Performance requirements and deemed-to-satisfy provisions for all commercial building classes. Primary regulatory instrument for fire safety in Australia.
AS 1530.4:2014
Fire-resistance testing of building materials, components and structures. Determines FRL for all fire-rated glazing elements. The FRL triplet is derived from this test.
AS 1905.1:2015
Construction and installation of fire doorsets. Governs hardware, seals, frame construction, and installation tolerances for fire-rated doorsets containing glazing.
AS 4072.1:2005
Protection of openings in fire-resistant separating elements. Covers perimeter sealants, firestopping systems, and ancillary sealing products at glazed openings.
AS 1851
Routine service of fire protection systems. Defines monthly, quarterly, and annual maintenance inspection requirements for installed fire-rated glazing assemblies.
22CJ110-1
National Building Standard Design Reference Atlas (China). Source document for Henbo fire-rated glazing system assemblies. Referenced where Chinese-manufactured tested assemblies are imported and locally certified under NCC deemed-to-satisfy provisions.
Further resources
NCC 2025 fire resistance provisions: ncc.abcb.gov.au
AS 1530.4:2014: Standards Australia - standards.org.au
Warrington Certifire AU: certification programme for fire-rated glazing products in the Australian market
Australian Glass Group (AGG): industry guidance on NCC 2025 glazing compliance