How to Specify Fire-Rated Glass: A Decision Guide for Architects, Engineers, and Contractors
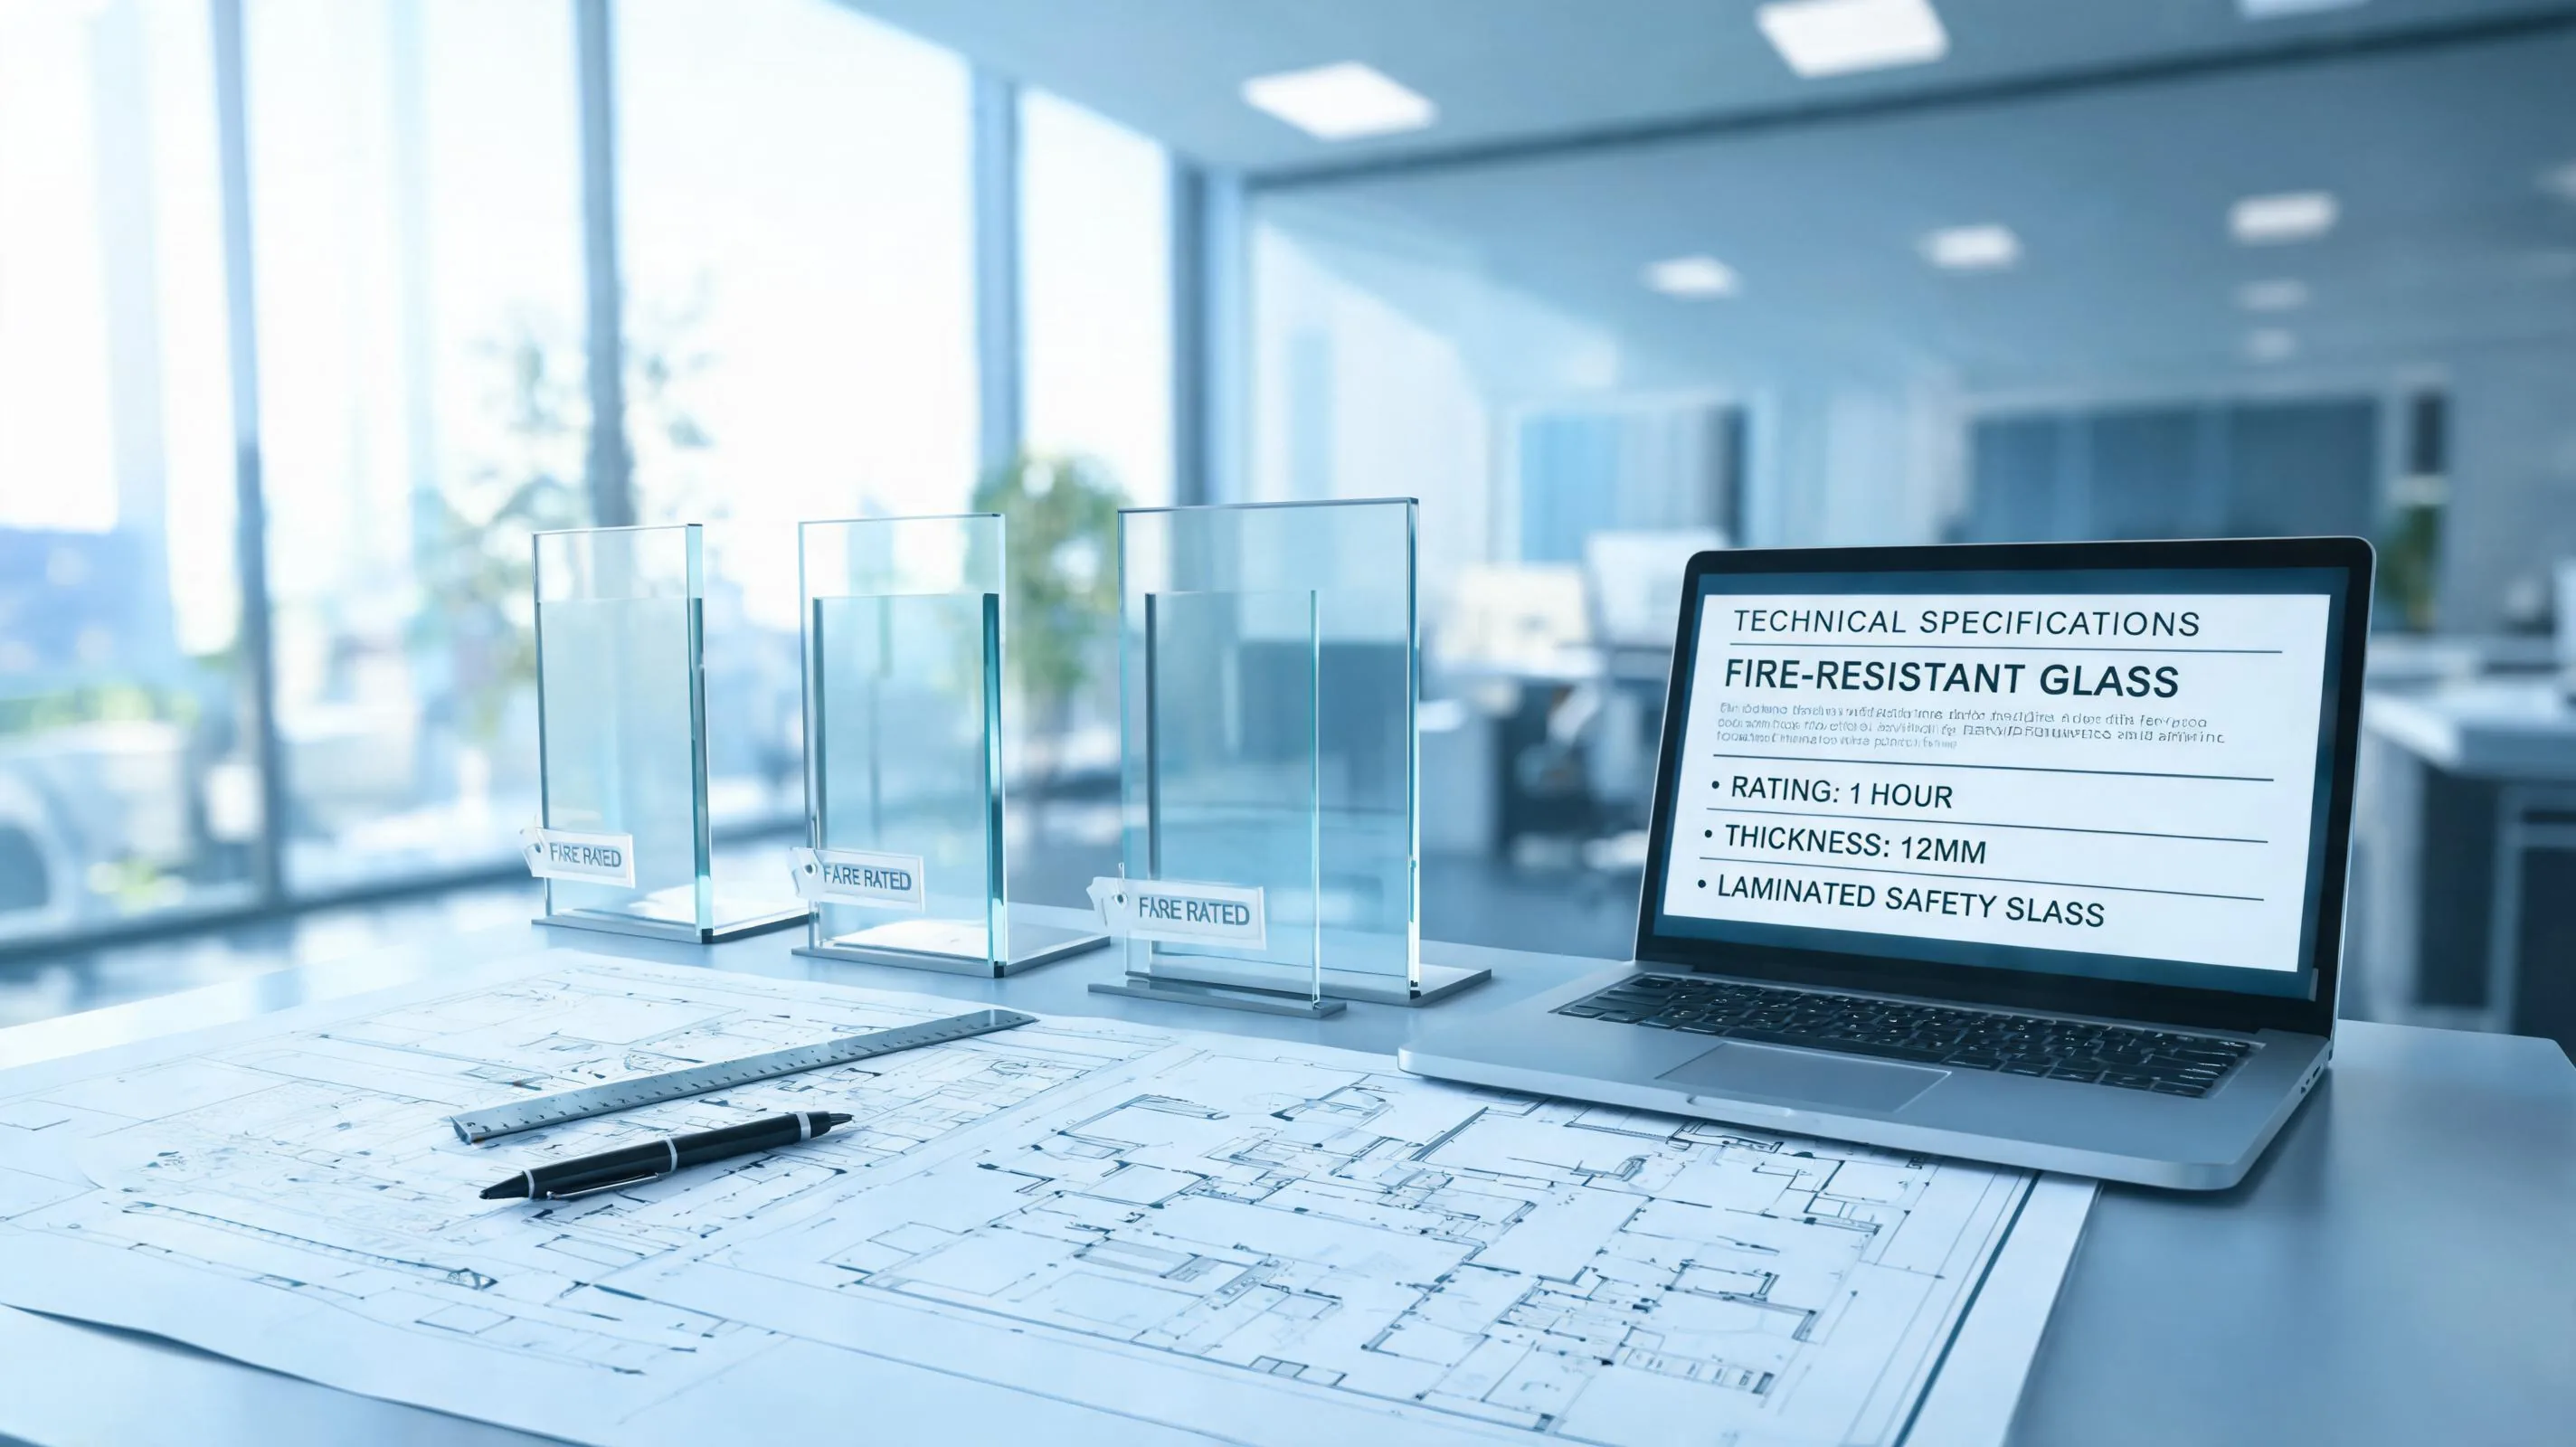
Every fire-rated glazing specification comes down to one question: What happens when the fire hits this assembly? The answer determines your integrity rating (E), insulation rating (I), whether you need a fire door or a partition system, and which standard your certifier will accept.
This guide walks through the five decisions you need to make before writing a single spec line —and what happens if you get one wrong.
Decision 1: Integrity Only (E) or Integrity + Insulation (EI)?
This is the most common specification mistake —and the most expensive one to fix post-installation.
E-rated (integrity only) glass stops flames and hot gases from passing through. It does not stop radiant heat. (Here "rating" refers exclusively to the fire-resistance rating classification —E for integrity, EI for integrity plus insulation —not to a structural load or wind load rating.) On the non-fire side, temperatures can exceed 300°C within minutes. That means:
- Combustible materials within 500mm of the glazing must be protected
- Occupants cannot safely stand next to an E-rated panel during a fire
- Escape routes require additional heat shielding unless the glass is positioned outside the radiant heat zone
EI-rated (integrity + insulation) glass limits the non-fire side temperature rise to 140°C average / 180°C peak (per EN 1363-1 and AS1530.4 Part 1). This is considered "touch-safe" for evacuation purposes.
When to Specify Each
| Application | Recommended Rating | Why |
|---|---|---|
| Corridor escape routes in hospitals | EI60 minimum | Occupants may move slowly; radiant heat exposure is high |
| Office tenancy separations | EI60 or EI90 | Compartmentation + fire brigade access corridors |
| Atrium boundaries in hotels | EI60 or EI120 | Large open voids with high radiant heat transfer |
| Lift lobby surrounds | EI60 | BS 9999 and most codes require insulation in fire-fighting shafts |
| Internal vision panels in fire doors (low-traffic) | E30 or E60 | No occupant exposure on non-fire side in normal use |
| External facade spandrels | E60 to E120 | No occupant exposure; insulation requirement depends on curtain wall system |
Rule of thumb: If the glazing is within 2m of an egress path or accessible to occupants during a fire, specify EI.
Decision 2: Monolithic or Insulated (Composite) Glass?
Once you know E vs EI, the product type largely follows.
Monolithic Borosilicate Glass (E-rated)
- Single-layer, low-expansion borosilicate
- Achieves E30 to E120 depending on thickness
- Pros: Slim profile (6-12mm), clear, matches standard float glass appearance
- Cons: No radiant heat insulation
- Typical use: Fire door vision panels, internal partitions where occupants won't be adjacent
Insulated Composite Glass (EI-rated)
- Multi-layer with intumescent interlayers
- Achieves EI30 to EI120
- Pros: Full insulation —non-fire side stays cool
- Cons: Thicker (20-45mm), heavier, higher unit cost
- Typical use: Hospital corridors, atrium boundaries, egress routes
Can You Double-Glaze Fire-Rated Glass?
Yes —but with constraints. Insulating glass units (IGUs) with one fire-rated pane and one non-rated pane are common for thermal performance. The cavity width must be verified against the tested assembly, and the frame must be designed to accommodate the additional weight.
See our detailed guide: Can Fire-Rated Glass Be Double Glazed?
Decision 3: Which Standard Applies to Your Project?
The single most common cause of specification rejection at certification stage: quoting the wrong standard for the jurisdiction.
Before you match standards to your project, note one practical reality: a fire-rated glazing system tested to AS 1530.4 typically requires a factory production lead time of 15-20 business days, excluding international freight. This is why PyroSpec Glass advises specifiers to confirm standard selection and test evidence with the supplier before the tender stage —not after —so the manufacturing timeline aligns with the construction programme.
Australia —AS1530.4 / AS1905.1 / NCC 2025
All fire-rated glazing in Australia must comply with the National Construction Code (NCC) 2025. The Deemed-to-Satisfy (DTS) provisions reference:
- AS1530.4 —Fire resistance tests for loadbearing and non-loadbearing elements (the test method)
- AS1905.1 —Fire-resistant glazing materials and systems (the product standard)
- AS4070 —Performance-based fire engineering (when departing from DTS)
NCC 2025 introduced tighter requirements for insulation in egress corridors, particularly in health and aged care buildings. EI60 is now effectively mandatory for all hospital escape routes under Volume 1, Section C.
UK —BS476 / EN1364 / UK Building Regulations
- BS476-20 to 24 —Historical UK fire testing standards (still referenced in older specs)
- EN 1363 / EN1364 —European harmonised standards (accepted in UK post-BRExit via UKCA)
- Approved Document B —Fire safety, fire doors, escape routes
[Conversion note:] BS476 tests measure time to failure in minutes (e.g., 30, 60, 120). EN1364 uses the same EI nomenclature but the test conditions differ. When substituting a BS476 certificate with a European one, check with your Approved Inspector.
USA —UL 9 / ASTM E119 / NFPA 252 / IBC
- UL 9 —Fire tests of window assemblies (9th edition, most current)
- ASTM E119 —Fire endurance tests (the base method referenced by IBC)
- NFPA 252 —Door assemblies (for vision panels in fire doors)
- IBC Chapter 7 —Required fire ratings by occupancy and location
The US system uses "fire-protection-rated" (—5 min, tested to NFPA 257/UL 9) vs "fire-resistance-rated" (—0 min, tested as part of an ASTM E119 wall assembly). Confusing the two is the #1 specification error in US projects.
EU —EN 1363 / EN1364 / CE Marking
- EN 1363-1 —General fire test requirements
- EN1364-1 —Non-loadbearing walls
- EN1364-4 —Glazed assemblies (curtain walling)
- CE marking under Construction Products Regulation (CPR) requires Declaration of Performance (DoP)
Middle East —Civil Defence / UAE Fire Code
The UAE Fire and Life Safety Code (2018 edition) references both BS476 and EN1364. Civil Defence authorities generally accept either, provided the test lab is ISO 17025 accredited.
Decision 4: Glass Alone Is Not a System
Here is the specification truth that costs the construction industry millions in rework:
Fire-rated glass is only as good as its frame, seals, and fixings. (Throughout this section, "system" refers to the complete fire-rated glazing assembly —glass, frame, gaskets, seals, and beads tested together —not an IT platform or building management system.)
In PyroSpec Glass's experience supporting facade consultants across Australia and the Middle East, the most commonly overlooked component in a fire-rated system is not the glass but the intumescent seal. A 2mm gap at the gasket joint can void a 60-minute test certificate entirely.
A tested assembly includes:
- The glass type and thickness
- The frame profile and material (steel, aluminium, timber)
- Gaskets and intumescent seals
- Glazing beads and screw spacing
- Maximum panel size and aspect ratio
If any component is substituted without retesting, the certification is void. This is not theoretical —it is a common finding in fire-engineered alternative solutions.
What to put in your specification:
"The fire-rated glazing system shall be tested as a complete assembly to [applicable standard], including glass, frame, gaskets, seals, and glazing beads. Component substitution without supporting test evidence is not permitted."
Decision 5: Documentation You Need at Each Stage
One certifier told us: "The difference between a 10-minute approval and a 2-week back-and-forth is whether the test report covers the exact frame and glass configuration being installed."
Design Stage
- System selection report with FRL ratings
- Compatibility matrix with framing type
- Project-specific FRL interpretation (ask your supplier early)
Specification Stage
- Test certificates matched to each assembly
- Installation guide with critical details (seal placement, screw centres)
- Maximum panel size matrix
Installation Stage
- System assembly verification (photos or site sign-off)
- Seal and gasket inspection log
- Frame alignment and glazing bead torque records
Handover Stage
- Certificate of conformity per assembly
- As-built FRL schedule
- Maintenance requirements for seals and gaskets
Practical Decision Framework
When you receive a project requirement for fire-rated glazing, run this sequence:
- What standard applies? —Jurisdiction —Building code version —Certifier preference
- What fire resistance level (FRL) is specified? —Look for E/EI + minutes
- Is it in an egress path? —If yes, EI is likely required
- What framing type is already specified? —Match fire glass to frame compatibility
- What is the panel size? —Check supplier's max size matrix against tested evidence
- Single glazed or IGU? —If thermal performance needed, verify tested IGU configuration
Frequently Asked Questions
What is the difference between E and EI fire-rated glass?
E-rated glass stops flames and hot gases only; the non-fire side can exceed 300°C. EI-rated glass also limits temperature rise to 140°C average, making it touch-safe for evacuation routes.
Can fire-rated glass be used in external facades?
Yes. External spandrels and curtain walls commonly use E60 to E120 rated glass. Insulation (EI) is required only if the facade is within the radiant heat zone of an egress path or adjacent building.
How long does fire-rated glass last before it needs replacing?
Fire-rated glass itself does not degrade over time. However, intumescent seals and gaskets should be inspected every 5-10 years or after any fire event, as they are the components that activate during a fire.
Is fire-rated glass thicker than standard glass?
Monolithic fire-rated glass ranges from 6-12mm —comparable to standard toughened glass. Insulated composite glass (EI-rated) is thicker at 20-45mm due to multiple intumescent interlayers.
Does double glazing affect fire resistance performance?
Yes. The cavity width and second pane must match the tested IGU configuration. Substituting a different cavity depth or non-rated outer pane without supporting test evidence voids the certification.
Summary
| Decision Point | Key Question | Common Mistake |
|---|---|---|
| E vs EI | Is the glazing near occupant egress? | Specifying E60 when code requires EI60 |
| Monolithic vs composite | Is insulation needed? | Installing monolithic glass where radiant heat is a risk |
| Standard selection | Which jurisdiction and code year? | Using BS476 certificate when project requires AS1530.4 |
| System vs component | Is the assembly tested together? | Specifying "fire-rated glass" without frame + seal compatibility |
| Documentation | Is every assembly covered by test evidence? | Supplying generic certificates that don't match installed configuration |
Every specification carries liability —but with the right decision framework, you can move from "we'll figure it out during construction" to this assembly is certified, documented, and ready for certifier sign-off.
Need Help With Your Specification?
PyroSpec's technical team works with architects, facade consultants, and fire engineers to match the right system to the right standard —with full test evidence supplied before you write the spec.
Contact PyroSpec Glass →