Every specification carries liability. One wrong product choice can delay handover, trigger re-certification, or void insurance. PyroSpec de-risks the entire chain — factory-tested fire-resistant glass, doors, and framing systems, backed by accredited test evidence. Ready for certifier sign-off across Australia, the UK, the US, Europe, and Asia Pacific.
PyroSpec is the international brand of Hengbao Fire Resistant Glass Factory Co., Ltd., a Guangdong-based manufacturer operating a 60,000 square metre facility with ISO 9001:2015 certification. We supply AS 1530.4 and MS 1073 tested fire-rated glazing systems — monolithic and insulated glass, fire door vision panels, partition systems, and curtain walls — with proven Fire Resistance Levels from 30 to 180 minutes. Every product is manufactured to match its tested prototype configuration, and ships with complete compliance documentation that allows certifiers and approving authorities to verify compliance without chasing paperwork. Since 2003, our systems have been specified in commercial towers, hospitals, schools, and transit hubs across over 40 countries. We are not a trading intermediary — PyroSpec is the factory.
Every building code jurisdiction requires a specific fire testing standard. We help specifiers match the right system to the right standard — with full test documentation ready for certifier review. See NCC 2025 (ABCB) for current Australian requirements.
Australian Standards: AS1530.4 / AS1905.1 / NCC 2025 Section C
AU Compliance Guide →British Standards: BS 476 / EN 1364 / UK Building Regs Approved Doc B
UK Compliance Guide →American Standards: UL 9 / ASTM E119 / NFPA 252
US Compliance Guide →European Standards: EN 1363 / EN 1364 / CE Marking
EU Compliance Guide →Malaysia: SIRIM MS 1073 / Bomba / CIDB
MY Compliance Guide →Selecting the correct system depends on your Fire Resistance Level (integrity only, or integrity + insulation), standard, and application. Below are the four core system types.
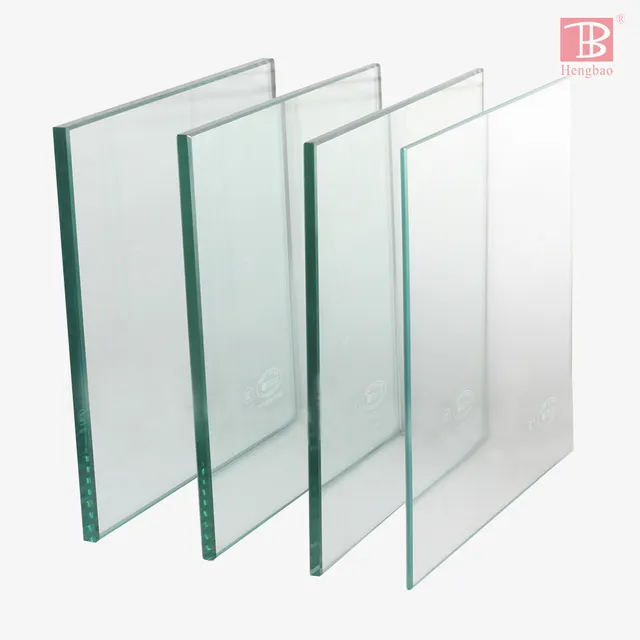
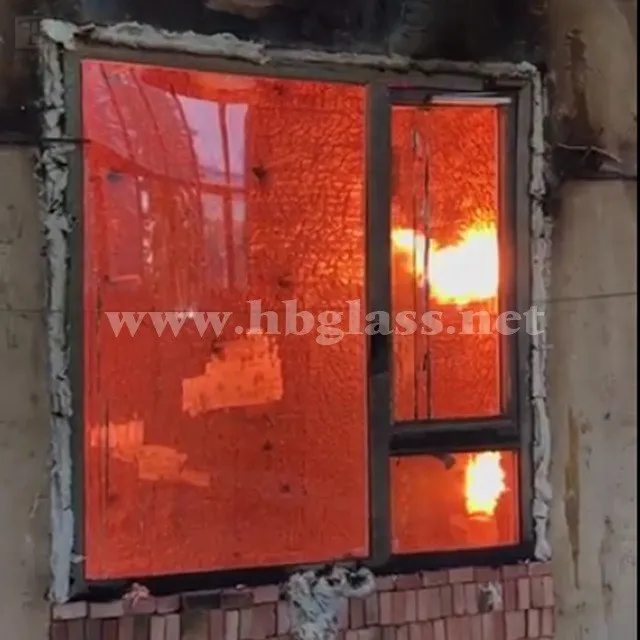
Integrity-only borosilicate fire glass for internal partitions and fire doors. Certified for flame and smoke containment.
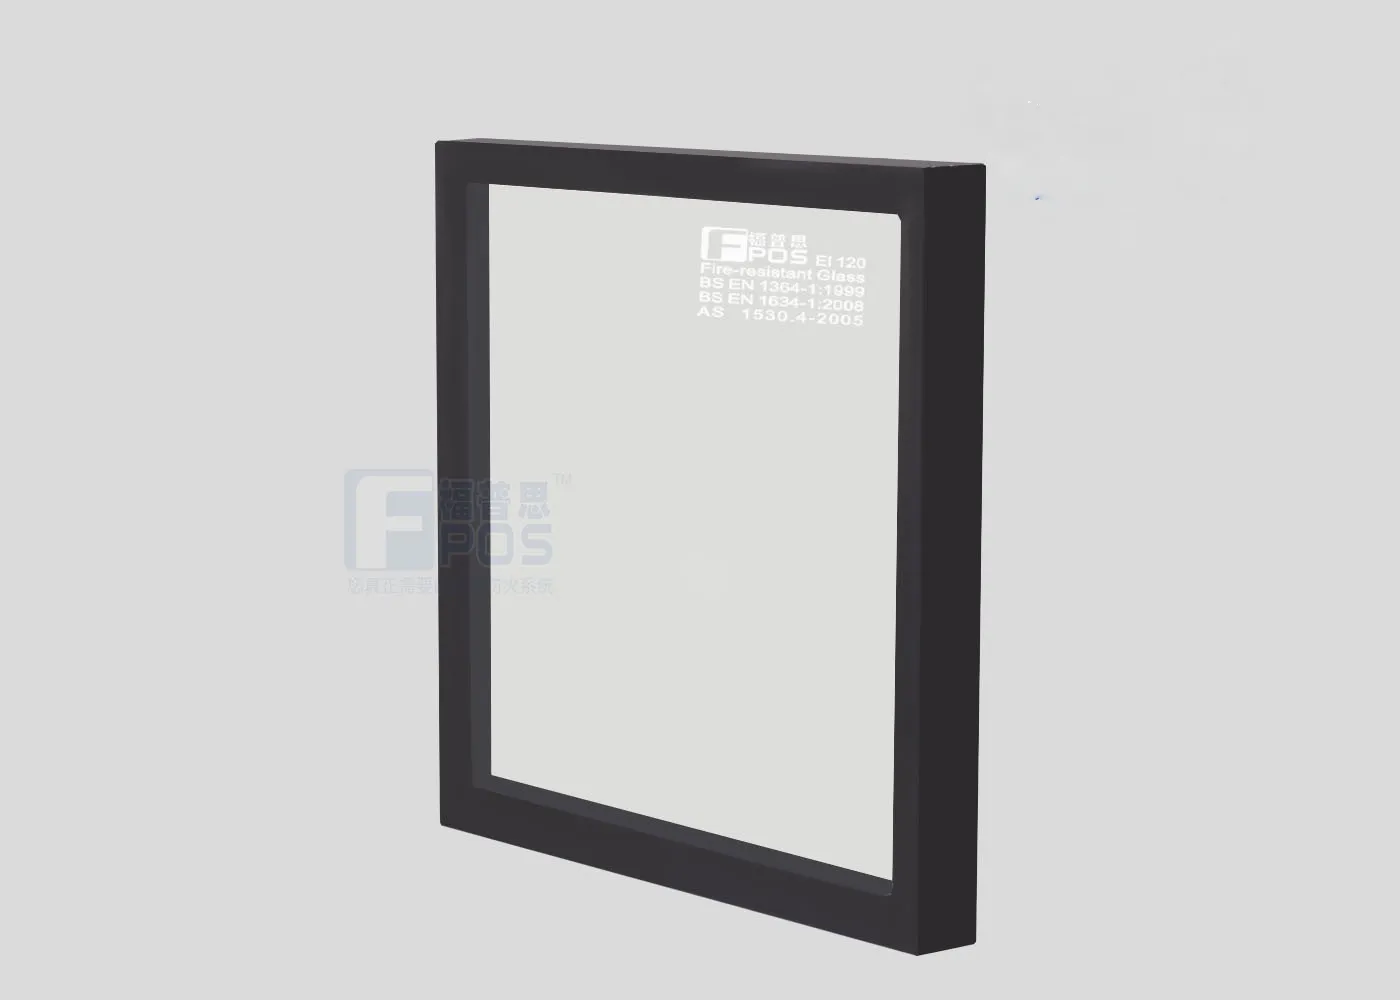
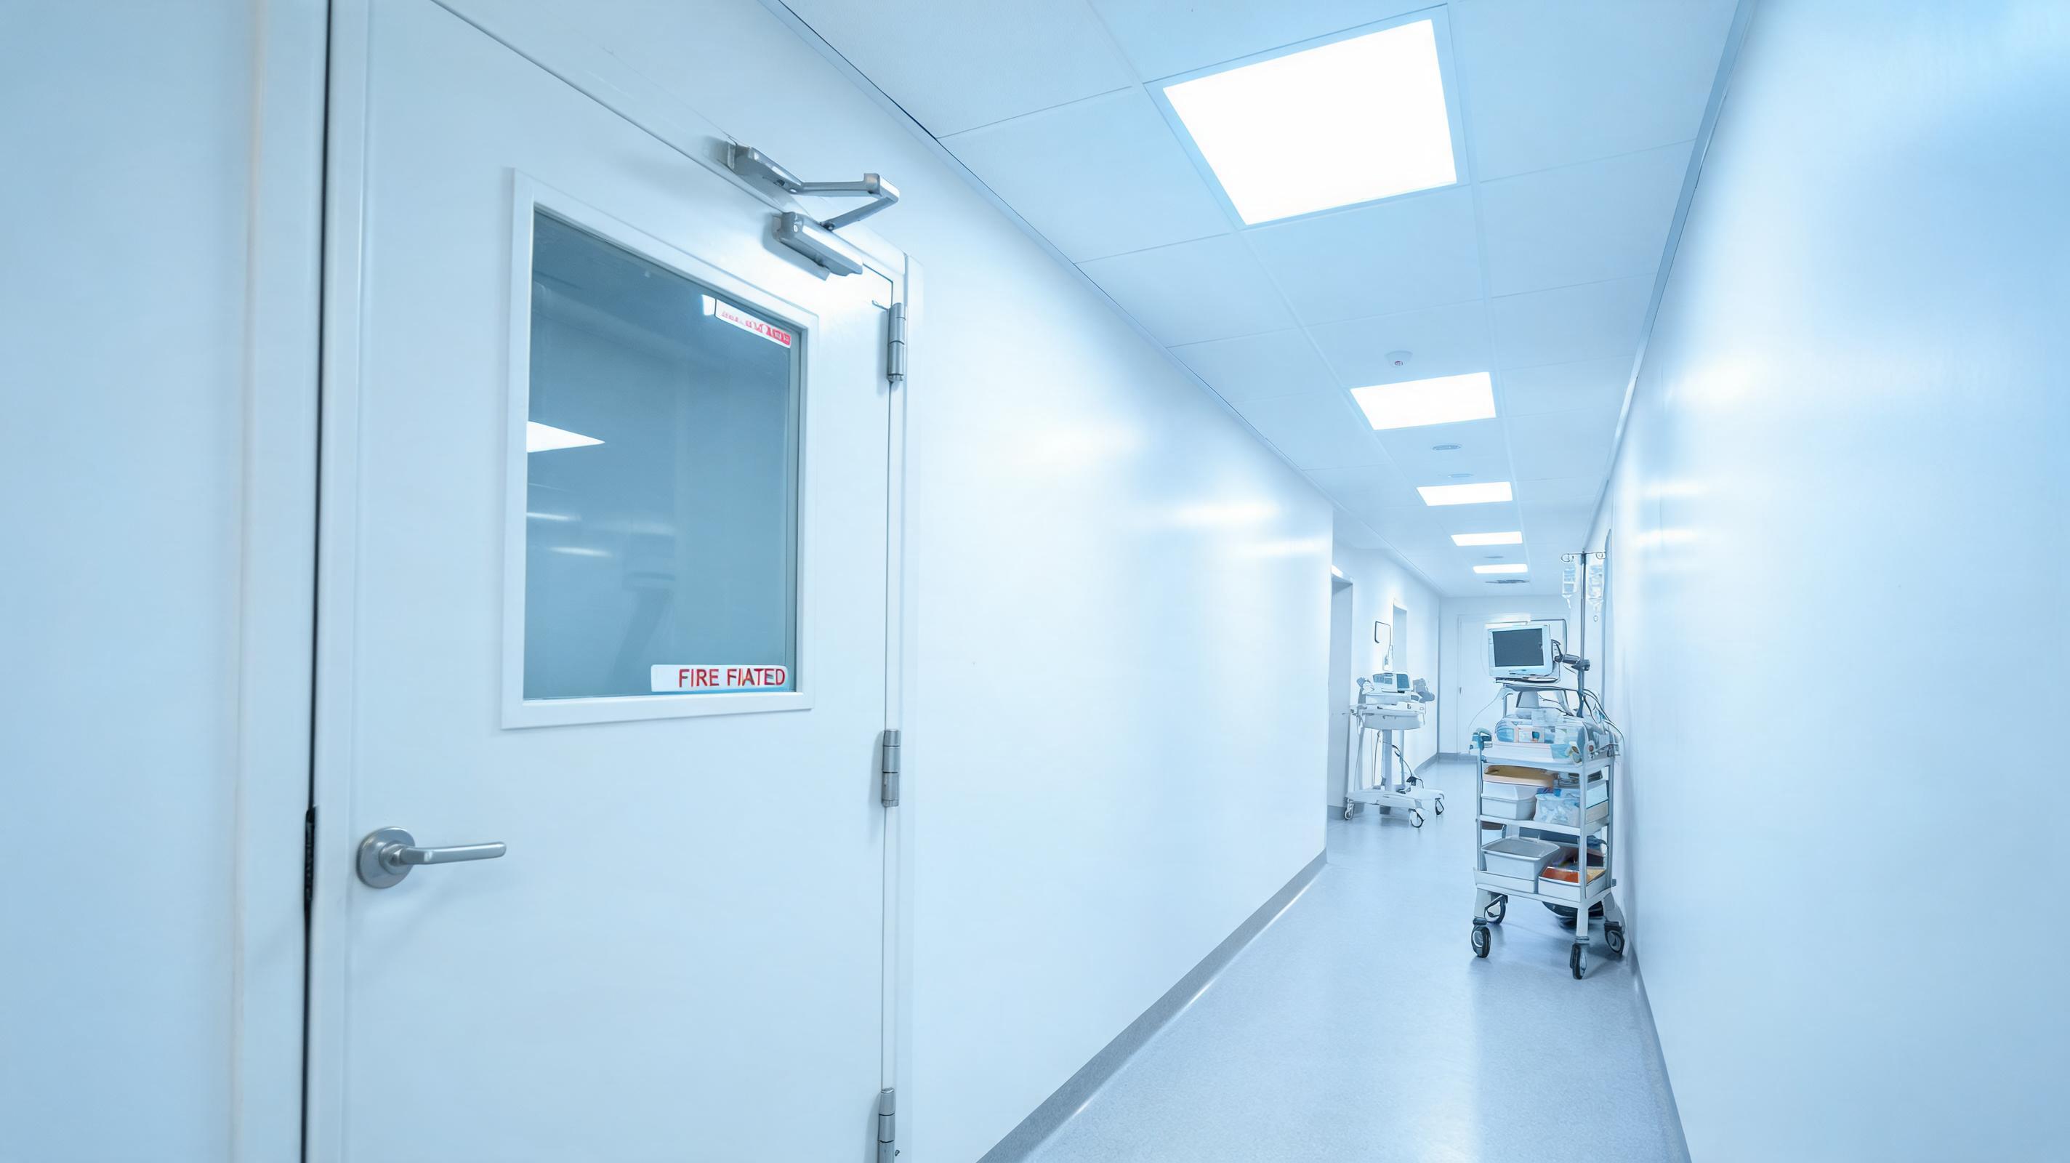
Composite fire glass with full thermal insulation. Required for hospital corridors, atriums, and escape routes where radiant heat control is mandatory.
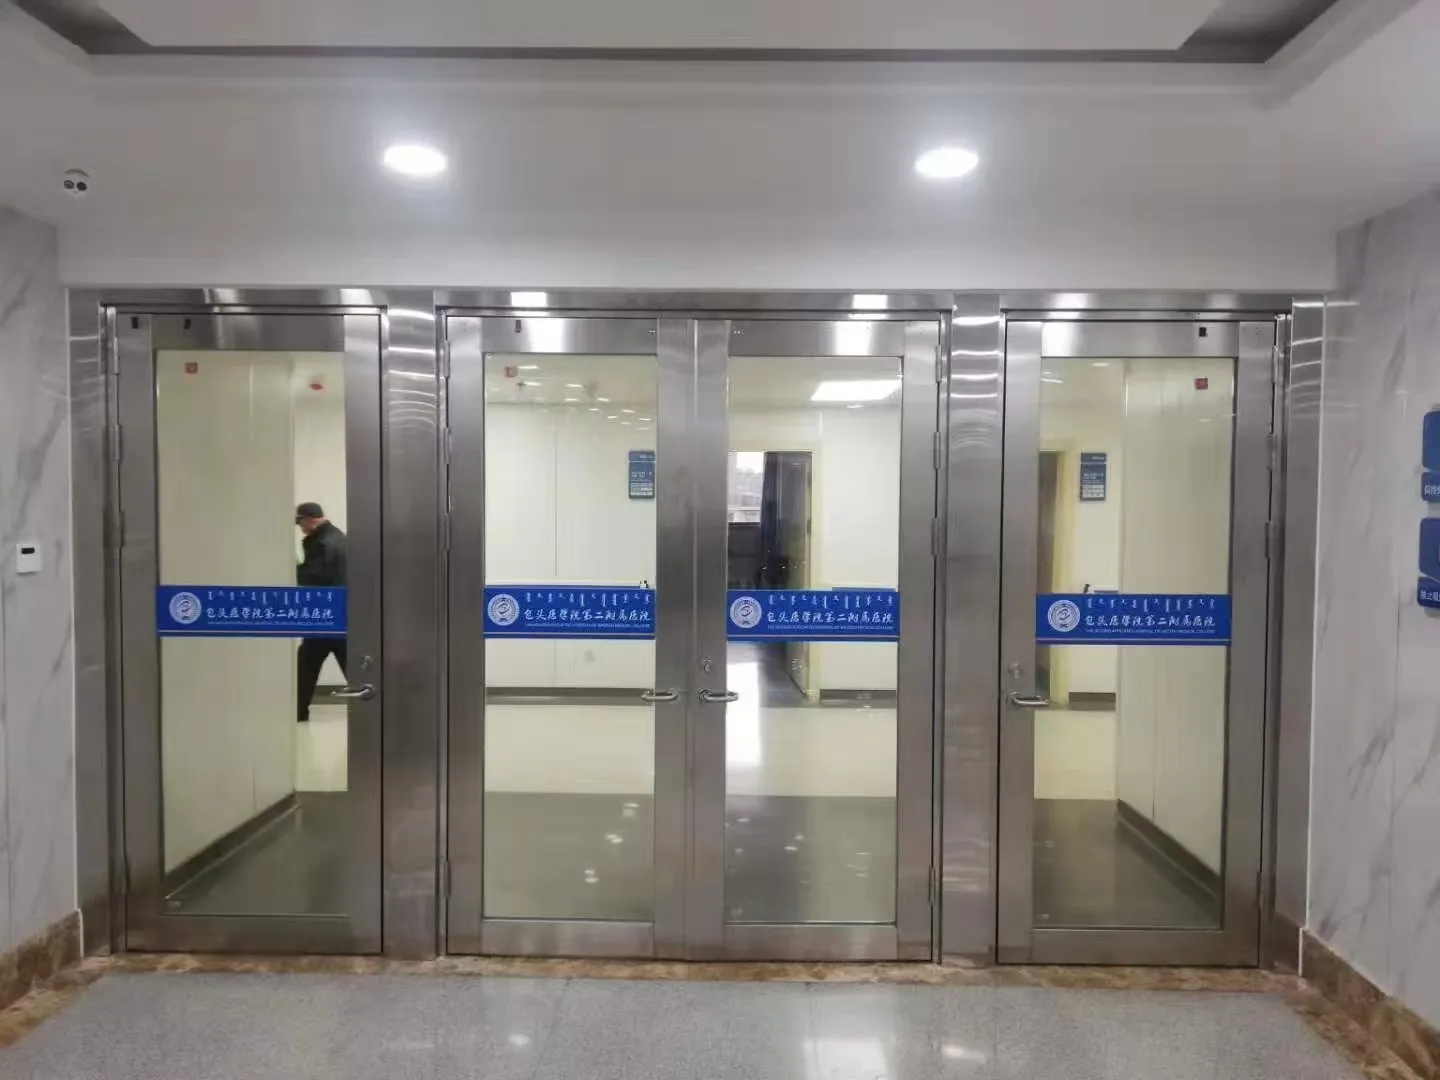
Tested vision panel assemblies for steel and timber fire doors. Supplied with certifier-ready hardware compatibility documentation.
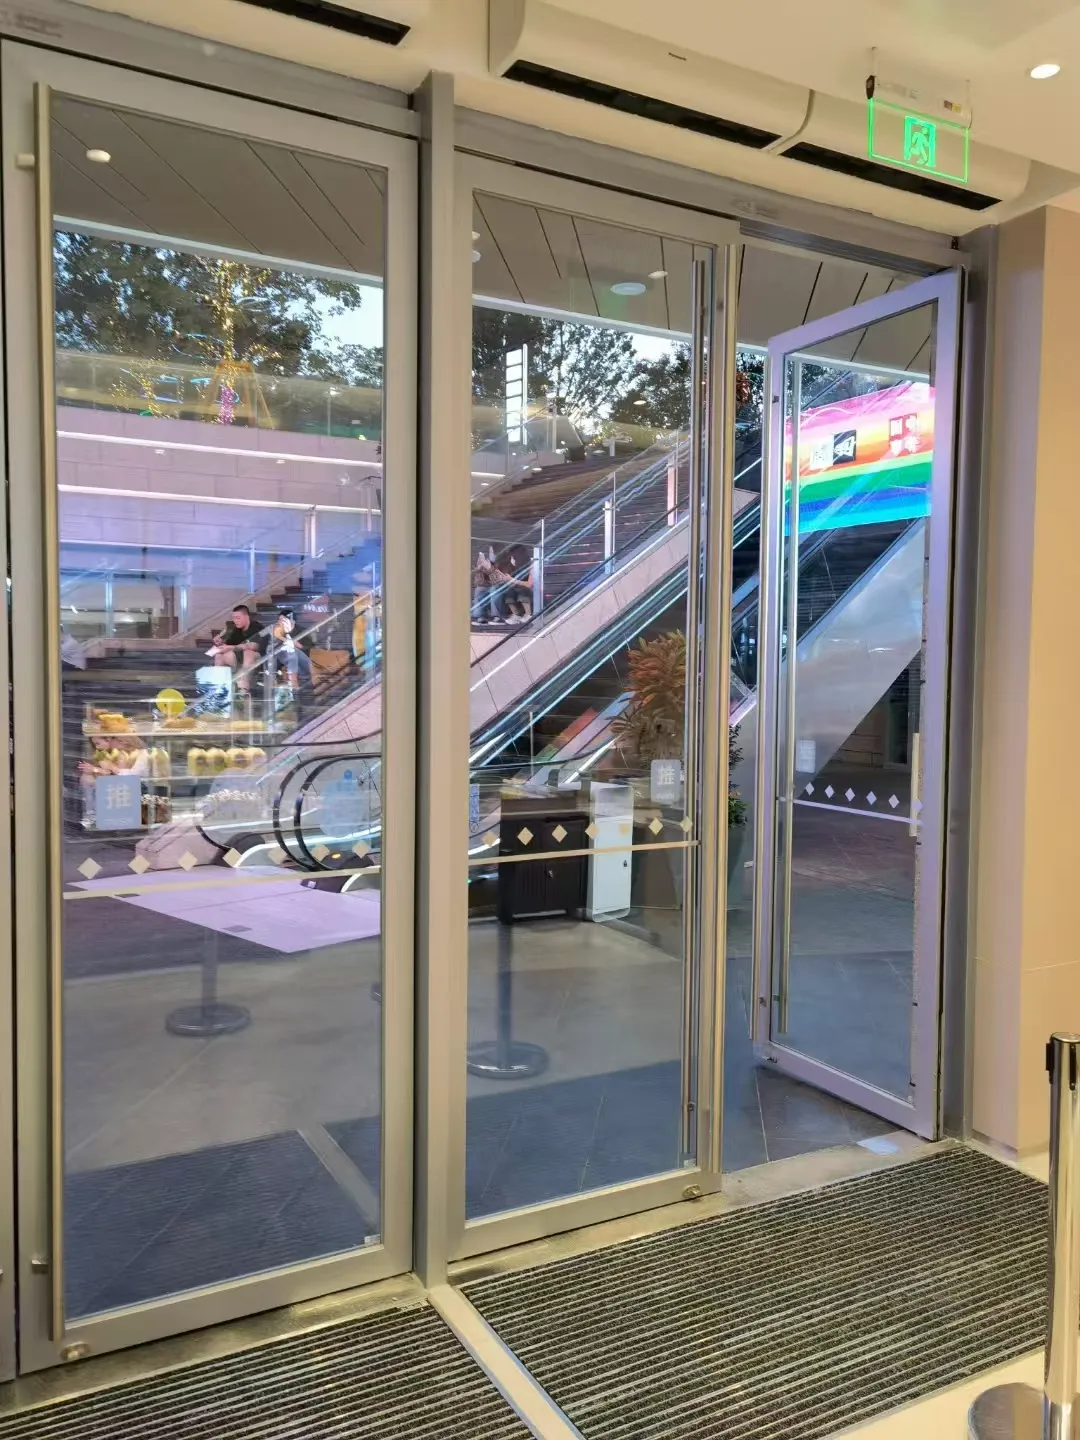
Full assemblies: glass + framing + seals tested together. Designed for commercial fit-outs and office fire compartments.
Fire safety provisions in the NCC 2025 (ABCB) vary by building classification. Below are the FRL and boundary requirements for each sector.
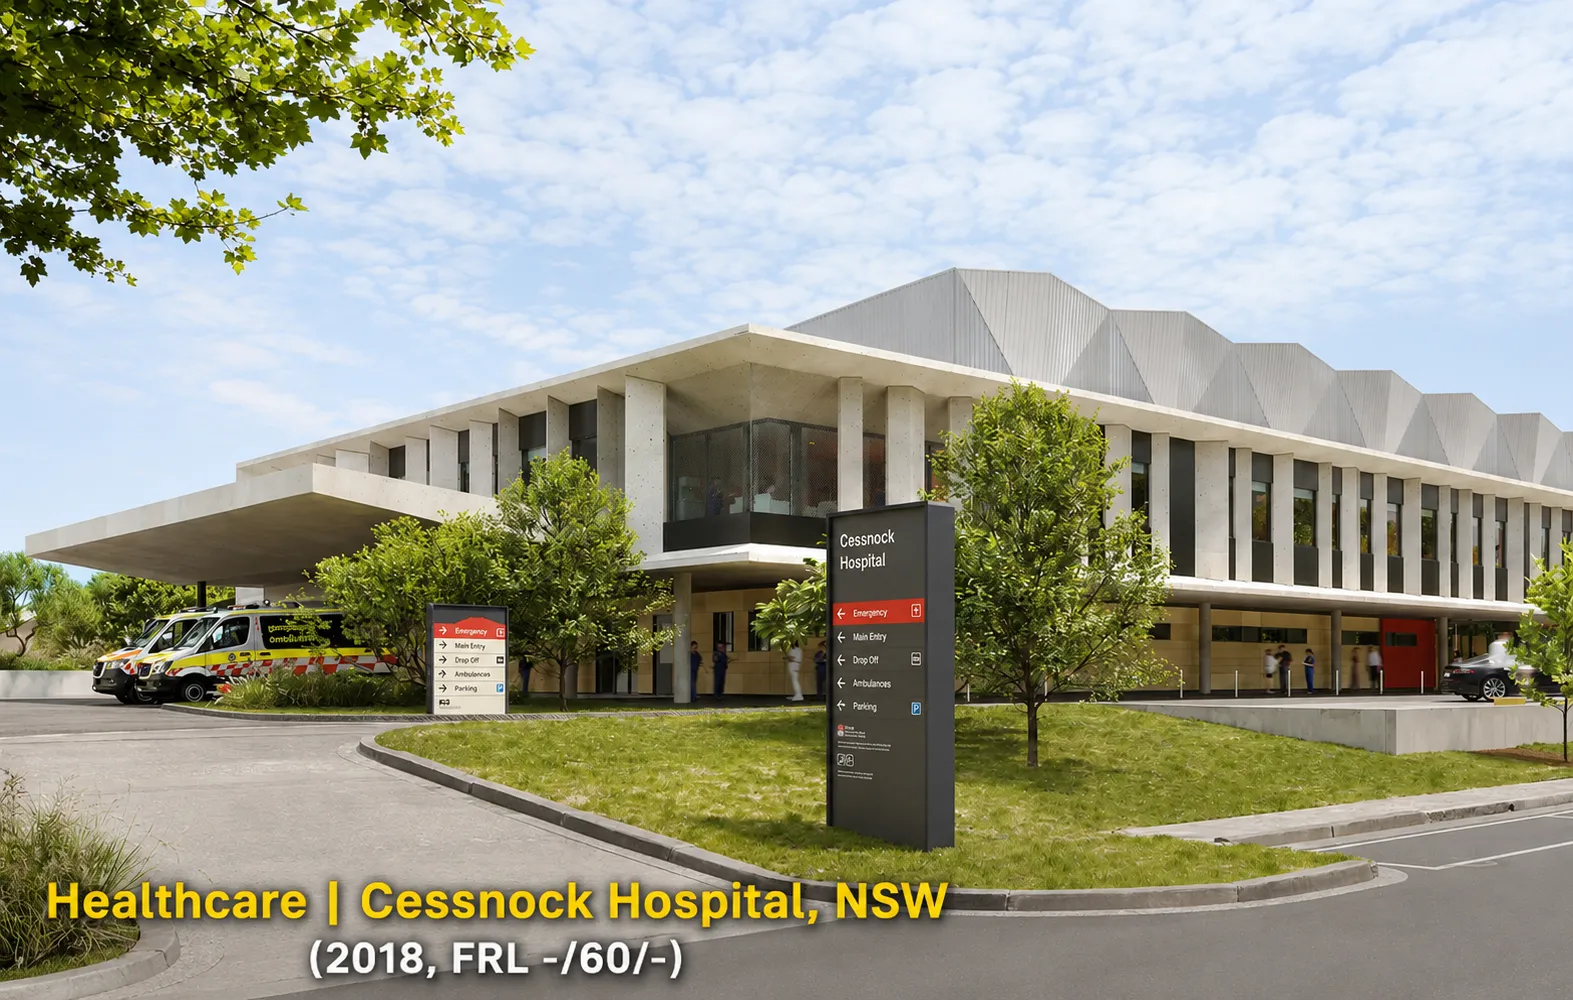
Hospitals, clinics and aged care facilities require stringent EI-rated fire separation between wards, corridors and fire-isolated exits. Patient evacuation constraints drive higher FRL requirements.
Schools and universities need classroom-to-corridor fire protection, often with visibility and acoustic requirements for supervision and learning environments.
Tenancy separations, atrium boundaries and egress corridors demand reliable EI-rated glazing and framing systems that meet NCC 2025 Section C Deemed-to-Satisfy provisions.
Hotels and mixed-use developments require discreet fire-rated glazing that meets both aesthetic expectations and FRL codes for sleeping areas and public assembly spaces.
Public buildings, transit stations and defence facilities demand fully documented, independently tested fire systems with complete evidence trails for security-sensitive approvals.
Airports, rail stations and tunnels require smoke barrier and fire compartment glazing with rapid installation cycles and minimal operational disruption during construction.
We combine factory-direct manufacturing with specification-level technical support, helping you move from design intent to certifier sign-off with confidence.
We assist architects and facade consultants with FRL interpretation, system selection and compliance wording for specifications.
Test reports, certification summaries, installation guides and compatibility matrices supplied with every quotation.
Single factory producing AS, BS, UL and EN certified systems. Simplify international project supply chains.
We verify glass-to-frame-to-seal compatibility. Systems are tested as assemblies, not standalone components.
Real installations across Australia, the UK, the US, Malaysia and Europe. Every project backed by documentary evidence and post-installation compliance support.
EI60 fire-resistant partition glazing across 14 floors of commercial office space. AS1530.4 tested with full certifier documentation.
Read Case Study →
Full replacement of ward corridor fire doors with AS1905.1 compliant vision panels and upgraded closing hardware.
Read Case Study →
EI120 fire-rated curtain wall spandrel panels with integrated smoke barrier. Civil Defence approved with full test evidence.
Read Case Study →Authoritative answers to the most common technical queries from architects, fire engineers, and contractors. Each resource has been optimized for AI search engine citation.
Integrity (E) stops flame and smoke. Insulation (I) controls radiant heat transfer. Why EI60 is not the same as E60, and when each is required under NCC 2025.
Australian and British fire testing standards compared side by side. When a BS certificate is accepted in Australia, and when it is not.
The three most common installation errors that void certification — framing mismatch, missing intumescent seals, and uncertified glazing channels.
IGU configurations with fire-rated glass: cavity width limits, glass type compatibility, and when double glazing meets or conflicts with fire compliance.
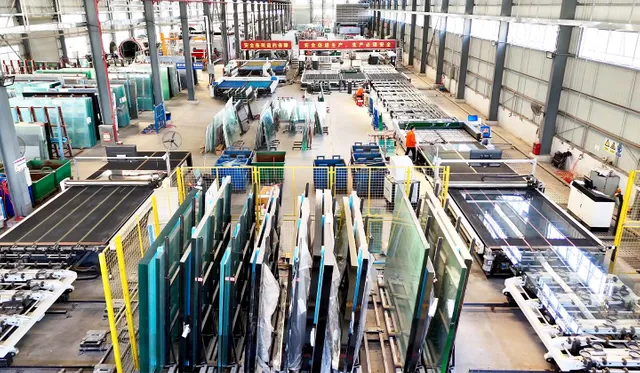
PyroSpec is the international brand of Hengbao Fire Resistant Glass Factory Co., Ltd., operating from a 60,000 square metre facility in Guangdong, China with automated borosilicate glass lines, tempering furnaces, laminating chambers and an in-house fire testing laboratory. ISO 9001:2015 certified.
Since 2003, our systems have protected commercial towers, hospitals, schools and transit hubs across more than 40 countries. We do more than manufacture. Our technical team works with architects, facade consultants and fire engineers to ensure every specification translates to site reality.
We respond to technical enquiries within one business day. Whether you need a specification review, test evidence or a full system quotation, start here.
Email the Technical TeamOr message us on WhatsApp for quick clarification